


For more information regarding the value of a property, please contact us for a free consultation.
2291 Stone Creek DR New Lenox, IL 60451
Want to know what your home might be worth? Contact us for a FREE valuation!

Our team is ready to help you sell your home for the highest possible price ASAP
Key Details
Sold Price $540,000
Property Type Single Family Home
Sub Type Detached Single
Listing Status Sold
Purchase Type For Sale
Square Footage 2,955 sqft
Price per Sqft $182
Subdivision Calistoga
MLS Listing ID 12636898
Sold Date 11/03/26
Style Traditional
Bedrooms 5
Full Baths 3
HOA Fees $41/ann
Year Built 2025
Annual Tax Amount $130
Tax Year 2025
Lot Size 0.254 Acres
Lot Dimensions 11082
Property Sub-Type Detached Single
Property Description
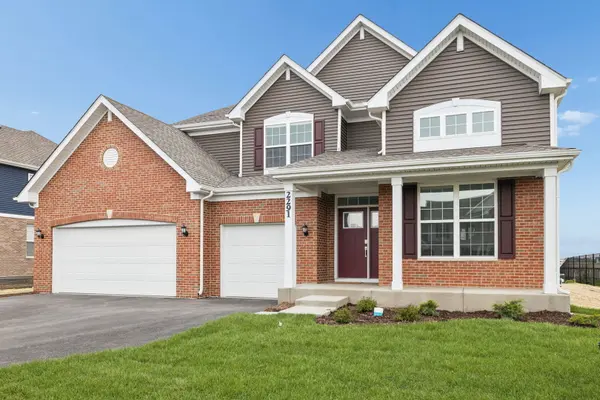
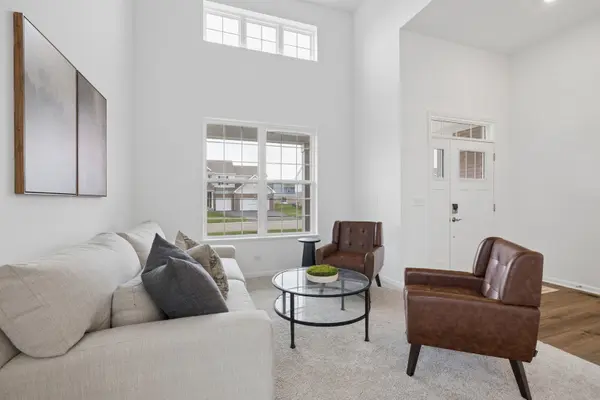
Welcome to this "like-new" 5 bedroom, 3 bathroom home with a 3-car attached garage, located in the highly sought-after Calistoga community of New Lenox! Completed in January 2026, this home offers modern design and move-in-ready convenience. Step into the impressive two-story foyer, where you are greeted by an abundance of natural light flowing through the open-concept living and dining areas perfect for everyday living and entertaining. The chef's kitchen features 42" cabinetry, quartz countertops, a spacious island with breakfast bar seating, stainless steel appliances, a pantry closet, and a dedicated eat-in area. Sliding doors lead to the backyard, ready for your personal finishing touches. The inviting family room seamlessly connects to the kitchen and main living space, creating an ideal layout for gatherings. A main level bedroom and full bathroom with a walk-in shower provide flexibility for guests or multi-generational living. Convenient garage access and a coat closet complete the main floor. Upstairs, the spacious primary suite offers a walk-in closet and a private ensuite with double sinks, a linen closet, and a beautifully tiled walk-in shower with bench seating. Three additional bedrooms, a full hallway bathroom, a second floor laundry room, and an additional linen closet provide comfort and convenience for everyday living. The unfinished basement offers endless potential to expand your living space and build equity, while the 3-car garage provides ample storage. Ideally located near schools, shopping, dining, and interstate access. Note: There is a 1 year warranty from the builder and the remainder of the time will be transferred to the new buyer. This home truly has it all!
Location
State IL
County Will
Area New Lenox
Body of Water Raleigh C
Rooms
Basement Unfinished, Full
Interior
Interior Features 1st Floor Bedroom, In-Law Floorplan, Walk-In Closet(s)
Heating Gas, Forced Air
Cooling Central Air
Equipment CO Detectors, Sump Pump
Fireplace N
Appliance Range, Microwave, Dishwasher, Refrigerator, Washer, Dryer, Disposal, Stainless Steel Appliance(s)
Laundry Upper Level, In Unit
Exterior
Garage Spaces 3.0
Community Features Curbs, Sidewalks, Street Lights, Street Paved
Roof Type Asphalt
Building
Building Description Vinyl Siding,Brick, No
Sewer Public Sewer
Water Public
Level or Stories 2 Stories
Structure Type Vinyl Siding,Brick
New Construction false
Schools
Elementary Schools Spencer Point Elementary School
Middle Schools Alex M Martino Junior High Schoo
High Schools Lincoln-Way Central High School
School District 122 , 122, 210
Others
HOA Fee Include Other
Ownership Fee Simple w/ HO Assn.
Special Listing Condition None
Read Less

© 2026 Listings courtesy of MRED as distributed by MLS GRID. All Rights Reserved.
Bought with Daniel Kenney of Keller Williams Preferred Rlty
Nearby Locations
GET MORE INFORMATION