


For more information regarding the value of a property, please contact us for a free consultation.
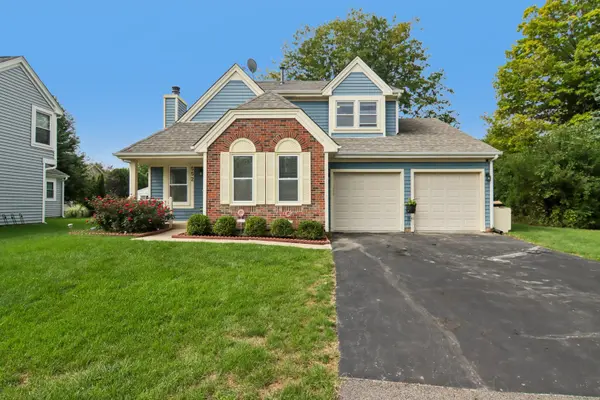
552 Delmar CT Elk Grove Village, IL 60007
Want to know what your home might be worth? Contact us for a FREE valuation!

Our team is ready to help you sell your home for the highest possible price ASAP
Key Details
Sold Price $502,000
Property Type Single Family Home
Sub Type Detached Single
Listing Status Sold
Purchase Type For Sale
Square Footage 2,328 sqft
Price per Sqft $215
Subdivision Westgate
MLS Listing ID 12769562
Sold Date 10/26/26
Bedrooms 2
Full Baths 3
Year Built 1986
Annual Tax Amount $8,161
Tax Year 2024
Lot Size 6,451 Sqft
Lot Dimensions 6451
Property Sub-Type Detached Single
Property Description
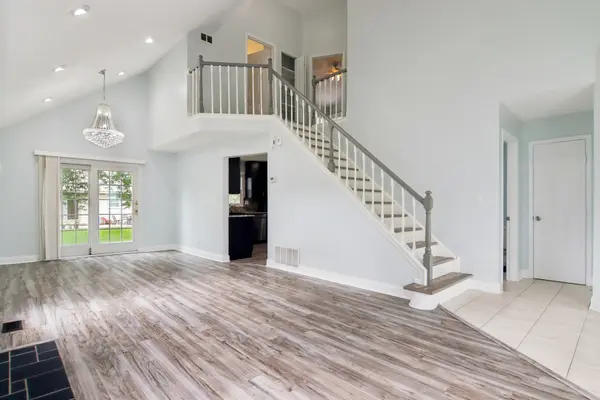
Move right in and enjoy a home with updates throughout. The kitchen features updated cabinets, granite countertops (2021), a dishwasher (2021), and a vent hood (2021). Flooring was updated on the first floor in 2021, the second floor and stairs in 2025, and the basement and basement stairs in 2026. Bathroom updates include the primary bath vanity (2021) and first-floor vanity (2025). Major improvements include a Lennox HVAC system with humidifier (2024) and a Zoeller sump pump with Wi-Fi-enabled battery backup (2025). Recessed lighting (2021), a new electric fireplace (2025), a refreshed deck (2026), and fresh paint and additional updates (2026) complete the home. The home also features a first-floor office, ideal for working from home, plus a finished basement that provides additional flexible living and entertaining space. Enjoy a desirable cul-de-sac location within walking distance to Margaret Mead Junior High School, with convenient access to the entrance of the Colony Park Trail-perfect for walking, biking, and enjoying the outdoors.
Location
State IL
County Cook
Area Elk Grove Village
Rooms
Basement Finished, Egress Window, Full
Interior
Interior Features Cathedral Ceiling(s), In-Law Floorplan, 1st Floor Full Bath
Heating Gas
Cooling Central Air
Flooring Hardwood
Fireplaces Number 1
Fireplaces Type Wood Burning
Fireplace Y
Laundry Gas Dryer Hookup
Exterior
Garage Spaces 2.0
Community Features Park, Curbs, Street Lights, Street Paved
Roof Type Asphalt
Building
Lot Description Cul-De-Sac
Building Description Vinyl Siding, No
Sewer Public Sewer
Water Public
Level or Stories 2 Stories
Structure Type Vinyl Siding
New Construction false
Schools
Elementary Schools Fredrick Nerge Elementary School
Middle Schools Margaret Mead Junior High School
High Schools J B Conant High School
School District 54 , 54, 211
Others
HOA Fee Include None
Ownership Fee Simple
Special Listing Condition None
Read Less

© 2026 Listings courtesy of MRED as distributed by MLS GRID. All Rights Reserved.
Bought with Samir Desai of ARNI Realty Incorporated
Nearby Locations
GET MORE INFORMATION