


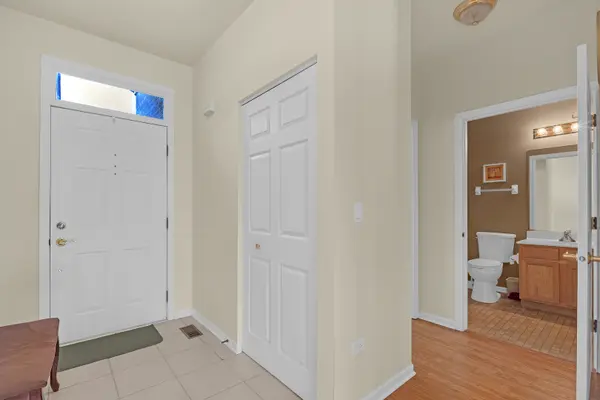

21529 Wolf Lake WAY #NA Crest Hill, IL 60403

UPDATED:
Key Details
Property Type Single Family Home
Sub Type Cluster
Listing Status Active
Purchase Type For Sale
Square Footage 1,380 sqft
Price per Sqft $184
Subdivision Carillon Lakes
MLS Listing ID 12783469
Bedrooms 2
Full Baths 2
HOA Fees $473/mo
Year Built 2002
Annual Tax Amount $1,883
Tax Year 2024
Lot Dimensions 4539
Property Sub-Type Cluster
Property Description
Location
State IL
County Will
Area Crest Hill
Body of Water Laguna
Rooms
Basement None
Interior
Interior Features 1st Floor Bedroom, 1st Floor Full Bath, Walk-In Closet(s), Pantry
Heating Gas
Cooling Central Air
Flooring Laminate
Equipment Ceiling Fan(s)
Fireplace N
Appliance Range, Dishwasher, Refrigerator, Washer, Dryer
Laundry Main Level, In Unit
Exterior
Garage Spaces 2.0
Amenities Available Exercise Room, Golf Course, On Site Manager/Engineer, Park, Indoor Pool, Pool, Tennis Court(s), Spa/Hot Tub, Clubhouse, Patio
Roof Type Asphalt
Building
Lot Description Common Grounds, Landscaped
Dwelling Type Attached Single
Building Description Vinyl Siding,Brick, No
Story 1
Sewer Public Sewer
Water Public
Structure Type Vinyl Siding,Brick
New Construction false
Schools
Elementary Schools Richland Elementary School
Middle Schools Richland Elementary School
High Schools Lockport Township High School
School District 88A , 88A, 205
Others
HOA Fee Include Insurance,Clubhouse,Exercise Facilities,Pool,Exterior Maintenance,Lawn Care,Scavenger,Snow Removal
Ownership Fee Simple w/ HO Assn.
Special Listing Condition List Broker Must Accompany
Pets Allowed Cats OK, Dogs OK, Number Limit

Nearby Locations
GET MORE INFORMATION